
Open : 9:00am to 5:00pm weekdays


Office Address
4025 Pleasantdale Rd, Suite 250 Atlanta, GA 30340

Phone Number
404-298-1314

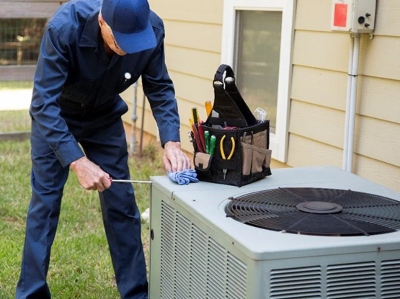
Zone control systems exist because a single thermostat was never going to keep every room in a house at the same temperature, no matter how good the HVAC equipment is. If the upstairs bedrooms in your Tucker home run warm all summer while the main floor stays comfortable, that's not a flaw in the system. It's what happens when one thermostat tries to speak for an entire house.
Tucker sits close enough to Atlanta that homes here share a lot of the same building patterns: a mix of older single-story ranches and newer two-story construction, both dealing with Georgia's long, humid summers and the kind of heat load that exposes uneven airflow fast. Two-story homes especially tend to develop a predictable pattern, warm upstairs and cooler downstairs in summer, the reverse in winter.
The same pattern shows up across Atlanta generally. It shows up in nearby Decatur too, where similar building ages and layouts create the same upstairs-downstairs imbalance. Peachtree Corners sees it as well, particularly in the larger two-story homes common there. So does Norcross, for the same structural reasons.
This guide walks through why hot and cold spots happen in the first place, how zone control systems actually solve the problem, whether zoning is the right fix for your specific home, and what installation actually involves from the first visit to the last.
In this article, you will learn about:
Keep reading to see whether your home's temperature complaints point toward zoning, or toward a simpler cleaning and inspection visit that solves the problem for less.
Uneven temperatures are one of the most common complaints homeowners bring to an HVAC company, and the cause is rarely a single obvious thing. It's usually a combination of house design, ductwork, and how heat naturally moves through a building.
A few patterns show up again and again in Tucker-area homes:
None of these causes are unusual, and none of them mean the HVAC system itself is broken. They just mean the airflow design never accounted for how differently each part of the house behaves.
Some of these same causes show up in the common AC problems homeowners report every summer, which is worth checking before assuming the fix has to be zoning.
Heat rises, which means a two-story home almost always runs warmer upstairs in summer and colder downstairs in winter, regardless of how well the system is maintained. This is called the stack effect, and it's a physics problem more than an equipment problem.
A single thermostat, usually mounted on the main floor, has no way to know that the second floor is five degrees warmer. It just responds to whatever the main floor reads, which means the upstairs never gets the extra cooling it actually needs. A heat pump running on a single thermostat in a two-story home is fighting this physics every single day, whether it's working correctly or not.
Before assuming a home needs zoning, it's worth ruling out simpler explanations. A blocked or closed vent, a disconnected duct behind drywall, or missing attic insulation above one specific room can create the exact same symptoms as a zoning problem, at a fraction of the cost to fix.
According to ENERGY STAR, airflow problems alone can reduce a system's efficiency by up to 15 percent, and that kind of airflow issue often shows up first as a room that never quite reaches temperature. A repair services visit that checks airflow room by room is the fastest way to rule this out before spending money on zoning equipment.
A zone control system divides a home into separate areas, each with its own thermostat, and controls how much conditioned air reaches each area independently.
Motorized dampers installed inside the ductwork open and close based on what each zone's thermostat is calling for. When the upstairs zone calls for cooling and the main floor doesn't, the system directs air upstairs and closes off, or partially closes, the main floor branch. A central control panel coordinates all of this, translating multiple thermostat signals into damper positions the equipment can actually execute.
Nearly half of a typical home's energy use goes toward heating and cooling, and the U.S. Energy Information Administration reports that space heating and air conditioning together account for 52 percent of household energy consumption. Directing that energy only where it's actually needed, rather than conditioning an entire house to satisfy one thermostat, is the whole logic behind zoning.
Some homes solve uneven temperatures with a single HVAC system split into zones through dampers. Others use two completely separate systems, one for each floor or wing of the house, each with its own equipment and ductwork.
A single zoned system is usually less expensive to install since it doesn't require duplicate equipment, but it depends on the existing ductwork being able to handle zoning dampers without major modification. Multiple separate systems cost more upfront but give each area truly independent capacity, which matters more in larger homes or homes with very different heating and cooling loads by area.
Zoning does not automatically lower a utility bill, but it usually reduces waste by not conditioning rooms that don't need it at that moment. A state-funded modeling study on residential zoned air distribution systems found that cooling energy savings could exceed 35 percent in homes where a single-zone system had been over-cooling certain areas, with heating season savings modeled above 10 percent under similar conditions.
Those numbers vary a lot by house layout and how badly out of balance the original single-zone system was to begin with, which is exactly why a proper load calculation matters before installation rather than after. Comparing the system's SEER rating against its actual field performance is one way to see how much of that potential savings a specific home might realistically capture.
Zoning solves a specific kind of problem. It is not a universal fix for every comfort complaint, and figuring out which category a home falls into saves money either way.
A few patterns point toward zoning as the right answer:
If more than one of these matches your home, zoning is likely addressing a real structural mismatch rather than papering over a maintenance issue.
Other patterns point somewhere else entirely:
Installing a zone control system on top of an existing ductwork or airflow problem tends to make the underlying issue harder to diagnose later, not easier, so fixing the root cause first is almost always the better order of operations.
Adding zoning to an existing home means working within ductwork that was designed for a single zone, which sometimes requires additional duct branches or a bypass damper to keep airflow balanced when only one zone is calling for air. New construction has a real advantage here, since the ductwork can be designed around zoning from the start rather than adapted to it later.
That doesn't rule out retrofits. Most homes can be zoned successfully, but a contractor needs to actually evaluate the existing duct layout rather than assuming any system can be zoned with dampers alone. Confirming the plan through proper installation services is what separates an honest estimate from a guess.
Zoning installation is more involved than a standard repair or tune-up, and knowing what to expect helps set realistic timing and cost expectations before the work starts.
Before any dampers go in, a proper installation starts with calculating the heating and cooling load for each proposed zone separately, not just for the house as a whole. This determines how much conditioned air each zone actually needs and whether the existing equipment has enough total capacity to serve every zone properly.
Skipping this step is one of the most common reasons zoning installations disappoint homeowners afterward. A system diagnostics assessment done properly at this stage catches capacity mismatches before they become a lived-with problem.
Ongoing preventive maintenance after installation matters just as much, since a neglected zoned system loses its balance the same way an unzoned one does.
Most residential zoning retrofits take one to three days depending on the number of zones, the accessibility of the existing ductwork, and whether any duct modification is needed beyond installing dampers. Homes with accessible attics or crawl spaces go faster than homes where ductwork runs through finished walls and ceilings.
A few things extend the timeline:
None of these are unusual, but they're worth asking about upfront so the timeline doesn't come as a surprise midway through the project.
A newly zoned system usually needs some fine-tuning after the first few weeks, since the ideal damper positions and thermostat setpoints for each zone often need small adjustments once the household settles into how it actually uses the space. A smart thermostat setup in each zone makes this adjustment period easier, since scheduling and setback preferences can be tuned zone by zone rather than guessed at once and left alone.
Following up with the installer if a zone still feels off after the first month is normal and expected, not a sign the installation went wrong. Zoning is a system that benefits from a short adjustment period before it's judged as a finished result.
Hot and cold spots in a Tucker home almost always trace back to one of two things: a house design that genuinely needs independent temperature control for different areas, or an airflow and ductwork problem that a single thermostat was never going to solve anyway. Telling the two apart before spending money is what makes the eventual fix actually work.
Zone control systems are a real solution for homes with a genuine structural mismatch between areas, particularly two-story homes fighting the stack effect or homes with rooms used on very different schedules. They are not a substitute for basic airflow diagnosis, and installing one on top of an unresolved ductwork issue rarely delivers the comfort improvement a homeowner is hoping for.
Getting an honest read on which category your home falls into, rather than guessing based on the symptom alone, is the difference between a zoning project that solves the problem and one that just adds cost without fixing anything. B. Tucker Heating & Air can walk through your home's specific layout and airflow before recommending zoning, a repair, or something in between.


